BEDS3
BATHS2 full
SQUARE FEET1,538
MLS#1113614
STATUSActive
PROPERTY TYPEResidential - Single Family
SUBDIVISIONCorrales Heights
Property Description
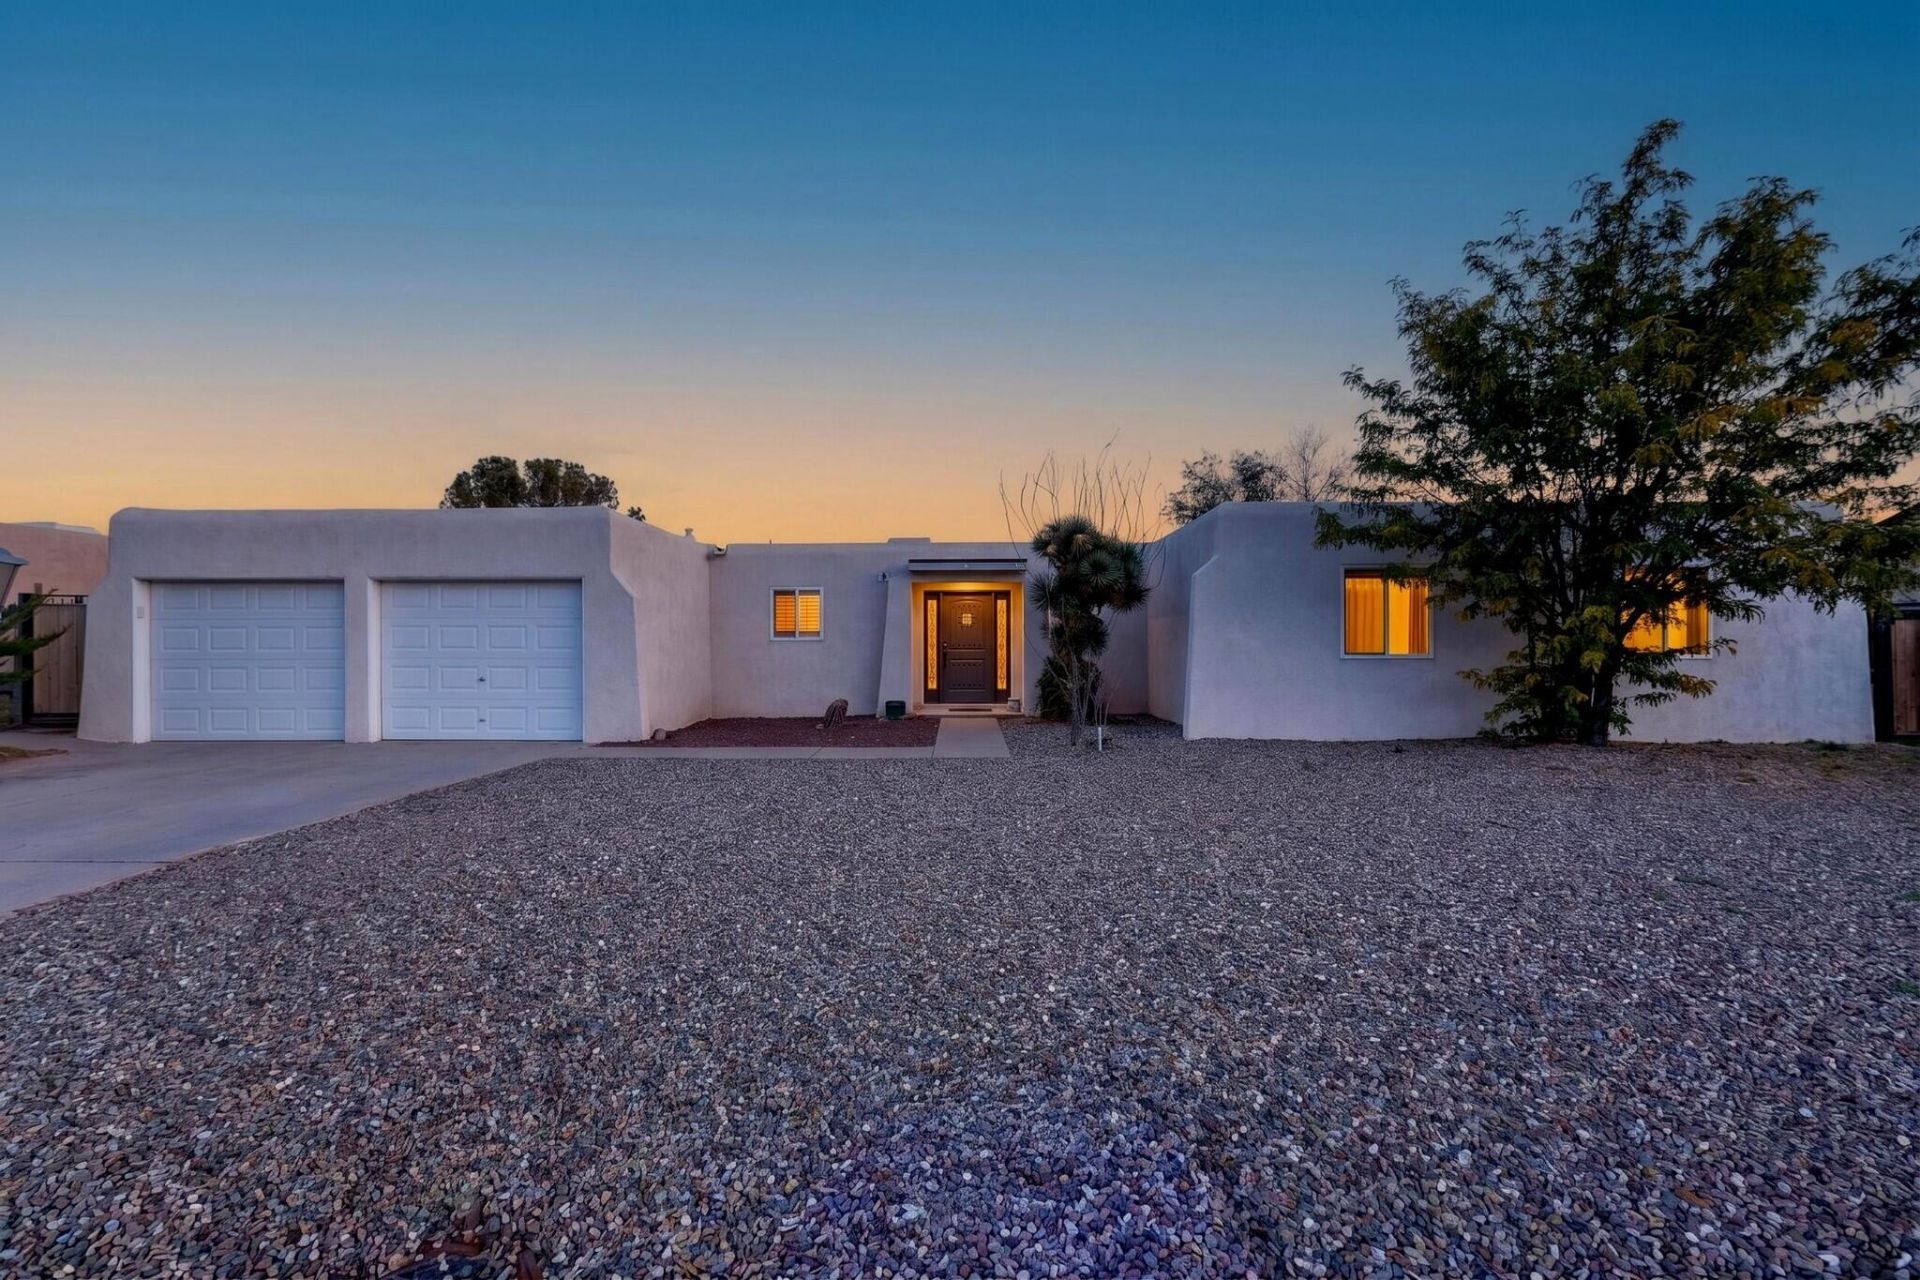
Welcome to this bright, updated home that is ideal for entertaining and family gatherings. The heart of the home is the stunning, updated kitchen featuring top-tier granite countertops, and modern stainless-steel appliances. Newer flooring, modern fixtures, and refreshed bathrooms flow throughout the entire single-level layout. Enjoy peace of mind for years to come thanks to a newer, high-quality TPO roof. The expansive backyard is waiting for your personal touch and has side yard access.Nestled in a desirable Rio Rancho neighborhood, the property offers fantastic local convenience to parks, restaurants and shopping.
Property Features
Property Type: Residential - Single Family
Cooling: Refrigerated
Garage: 2 car attached
Heating: Central
Home Style: Pueblo
Lot Size: 0.25 Acres
Roof Type: Flat
Stories: 1.0
Taxes: $3,624
Year Built: 1974
Amenities
Breakfast Bar
Ceiling Fan(s)
Great Room
Kitchen Island
Main Level Primary
Shower Only
Separate Shower
Private Yard
Feature Descriptions
Accessibility: None
Appliances: Dishwasher, Free-Standing Gas Range, Disposal, Microwave, Refrigerator
Days on Site: 1
Exterior: Frame, Stucco
Fencing: Back Yard
Flooring: Laminate, Tile
Laundry: Electric Dryer Hookup
Lot: Xeriscape
Parcel#: 1014069394236
Parking: Attached, Garage, Garage Door Opener
Parking Notes: Attached, Garage, Garage Door Opener
Patio/Porch: Covered, Patio
Sewer: Public Sewer
Utilities: Electricity Connected, Natural Gas Connected, Sewer Connected, Water Connected
Water: Public
Window: Double Pane Windows, Insulated Windows
Local Schools
High School: Rio Rancho
Middle School: Rio Rancho
Elementary School: Rio Rancho
Listed By / Shown By
Listed By
Agency Name: Signature Southwest Properties
Agency Phone: (505) 508-0596
Shown By
Agent Name: Michelle Emsweller
Agent Phone: (505) 373-4910
Agency Title: Coldwell Banker Legacy

Estimate Your Payment
Estimated Payment
$ 1,203.17 per month $796.75 Principal & Interest $302.00 Property Tax $104.42 Homeowner's InsuranceChange Payment Information

Michelle Emsweller
Cell: (505) 373-4910
Email Me

Privacy Policy / DMCA Notice / ADA Accessibility


This site is hosted, designed and copyright
© 1994 - 2026 by
Delta Media Group, Inc. -- Patent Pending --
4701 Leon Grande Avenue Se | MLS# 1113614
This single family home located at 4701 Leon Grande Avenue Se, Rio Rancho, NM 87124 is currently listed for sale with an asking price of $358,000. This property was built in 1974 and has 3 bedrooms and 2 full baths with 1538 sq. ft. Leon Grande Avenue Se is located in the Corrales Heights subdivision. Search Corrales Heights real estate on memsweller.cblegacy.com today.